Sold By
- Loading...
- Loading...
- Photos
- Description
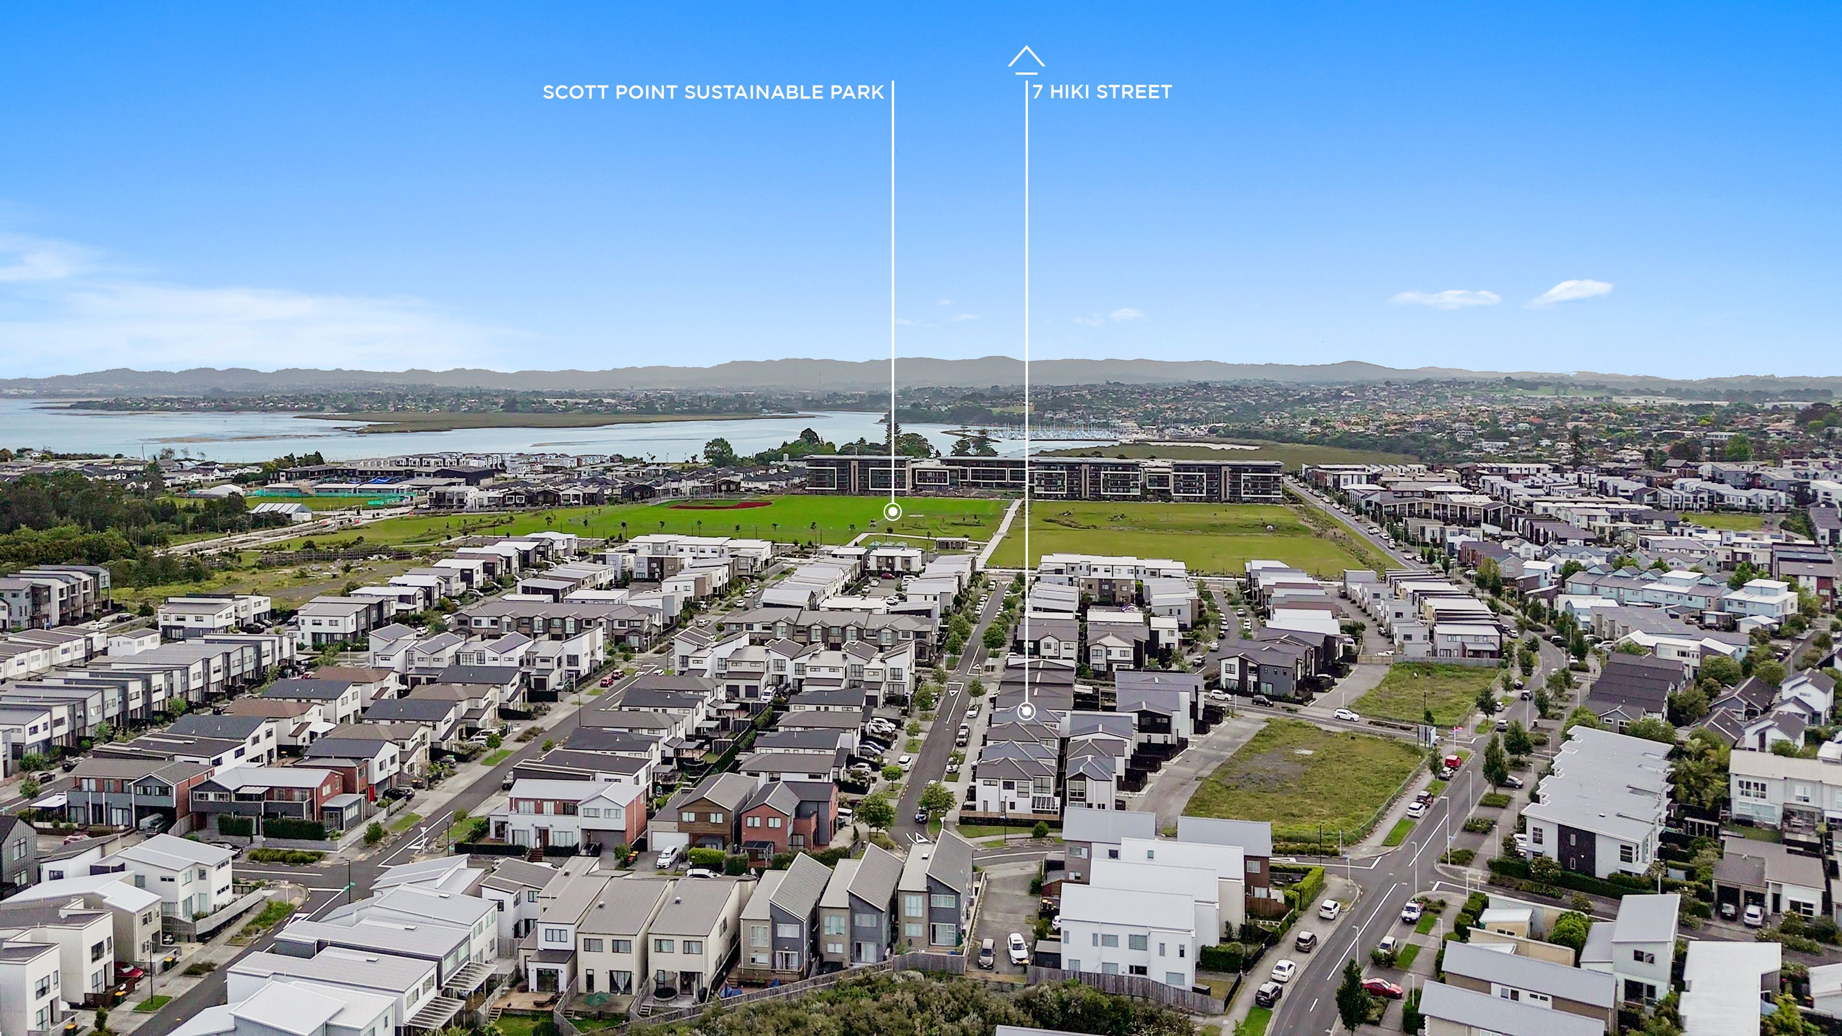
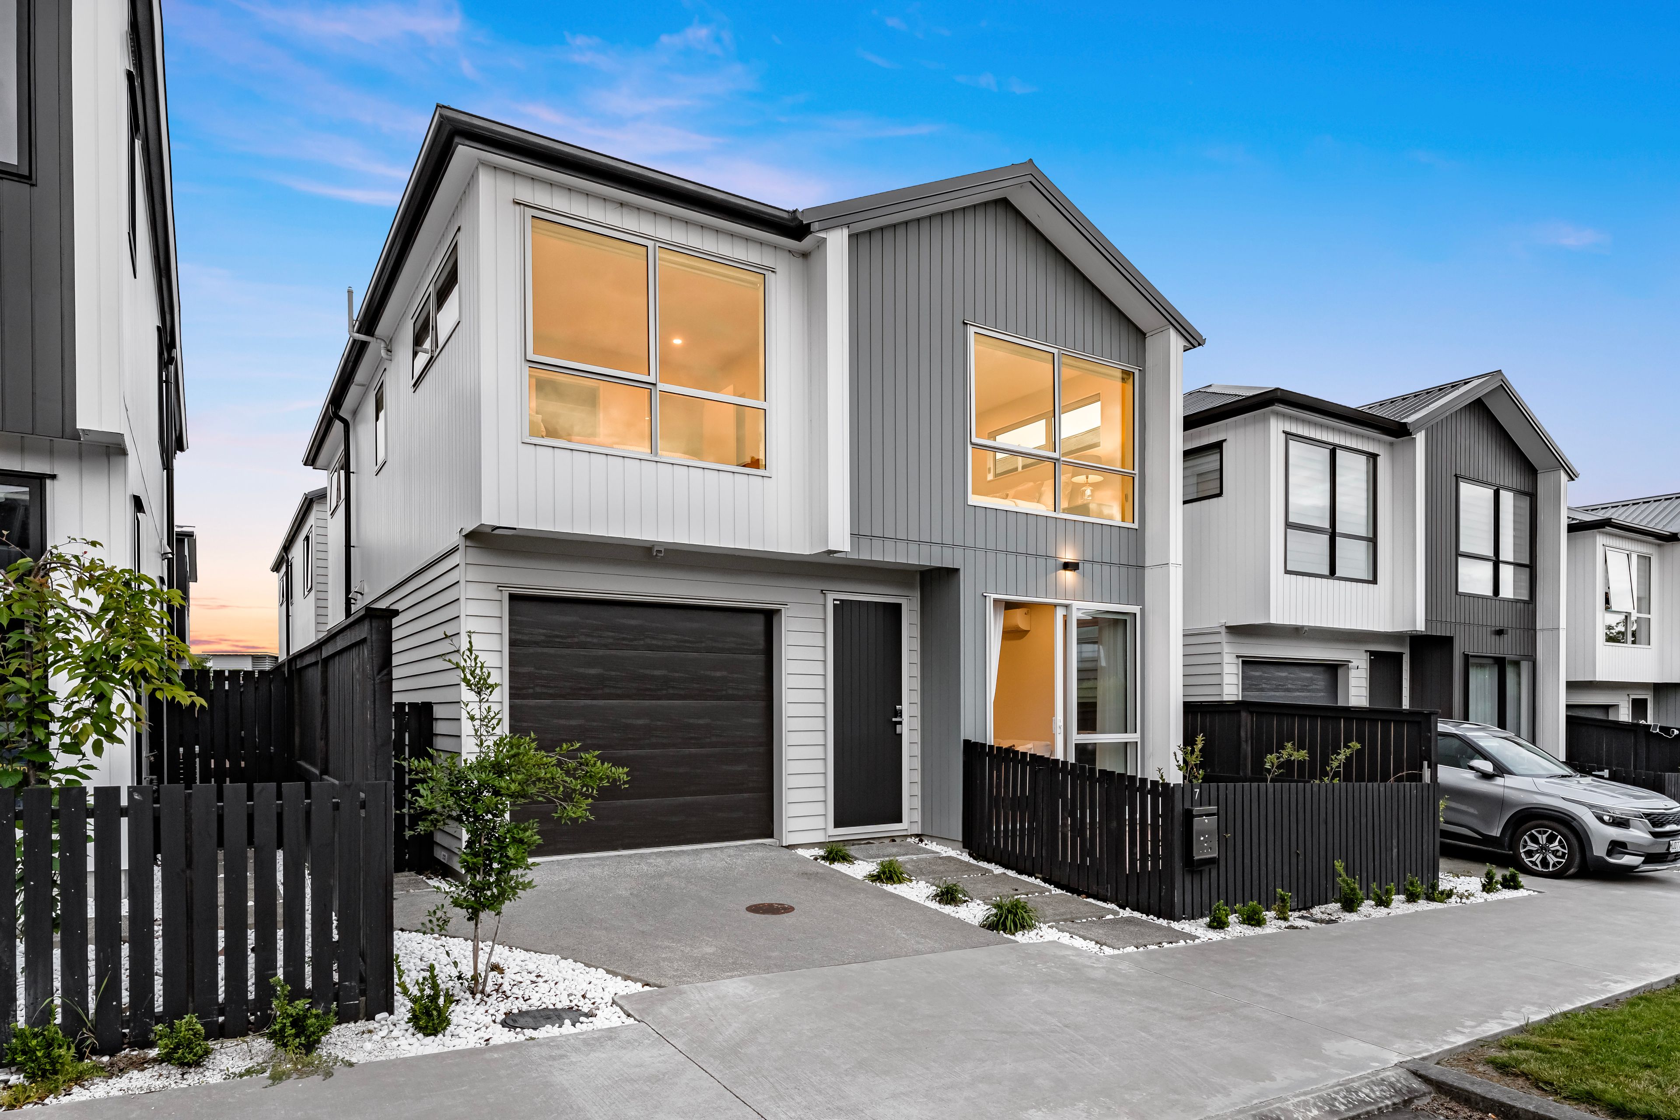
House in Hobsonville
Perfect Family Living - Standalone & Move-In Ready
- 3 Beds
- 2 Baths
- 2 Cars
One of the few remaining standalone homes with this coveted layout in Waterlily Gardens, and demand is only growing.
Positioned in thriving Hobsonville, 7 Hiki Street presents a refined expression of low-maintenance luxury. Thoughtfully designed and impeccably finished, this three-bedroom residence blends architectural simplicity with sleek, contemporary
detailing.
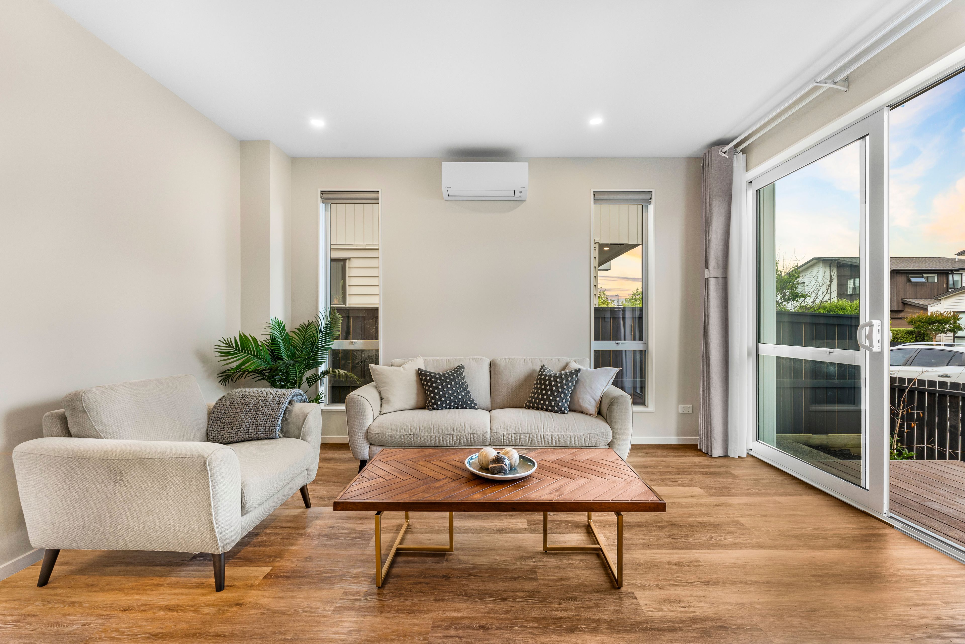
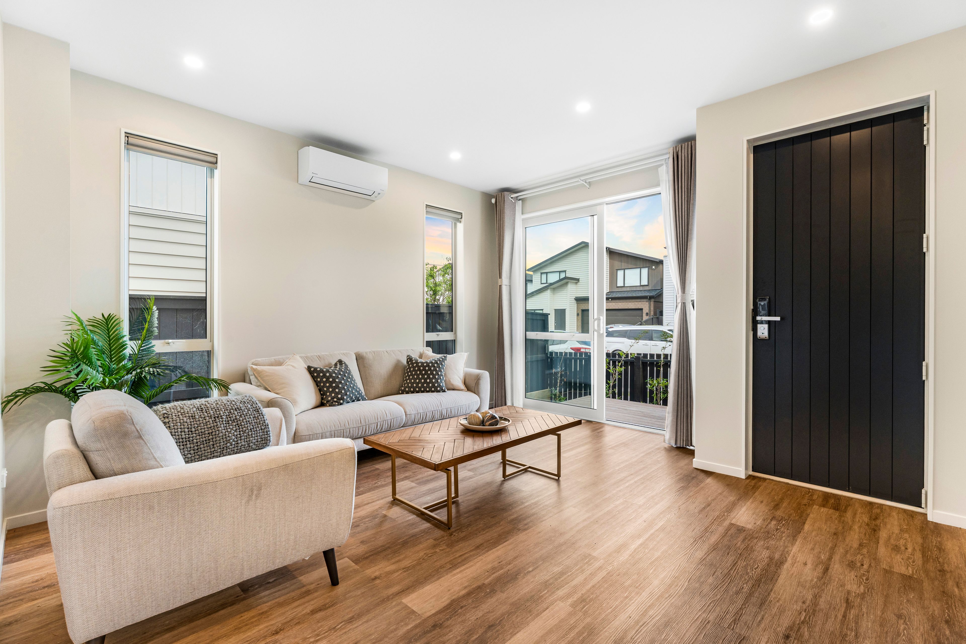
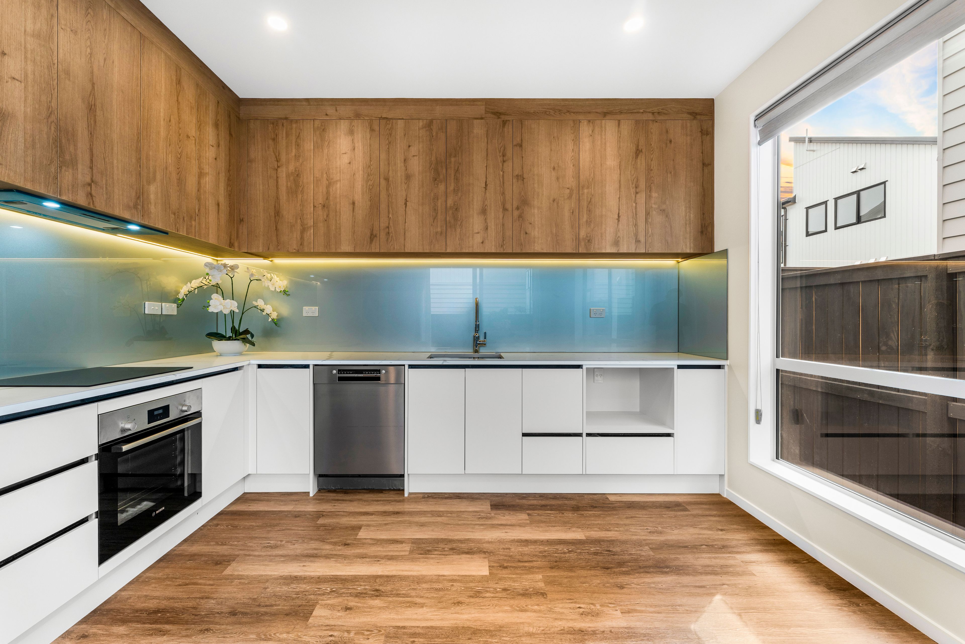
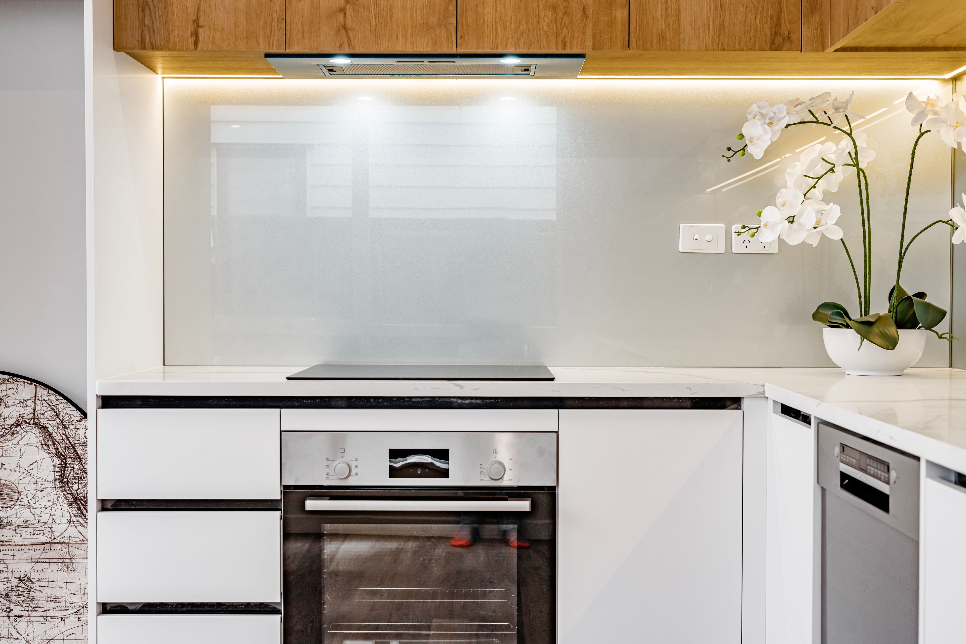
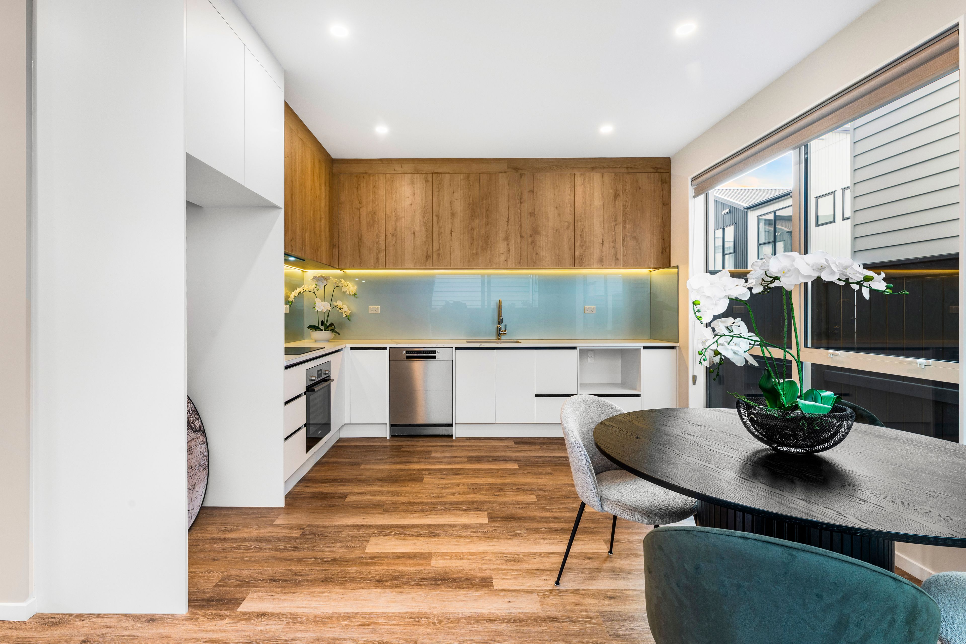
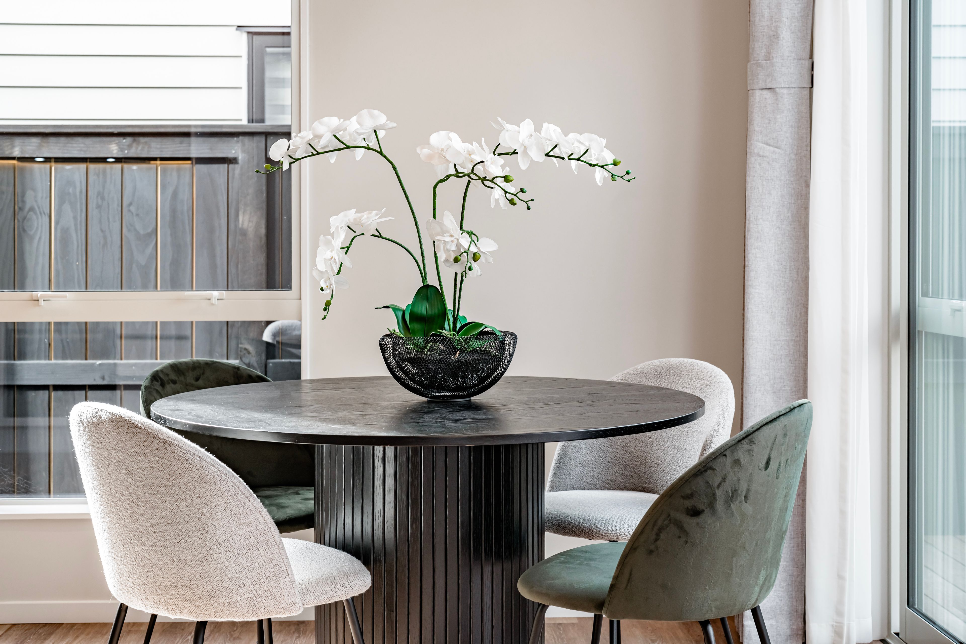
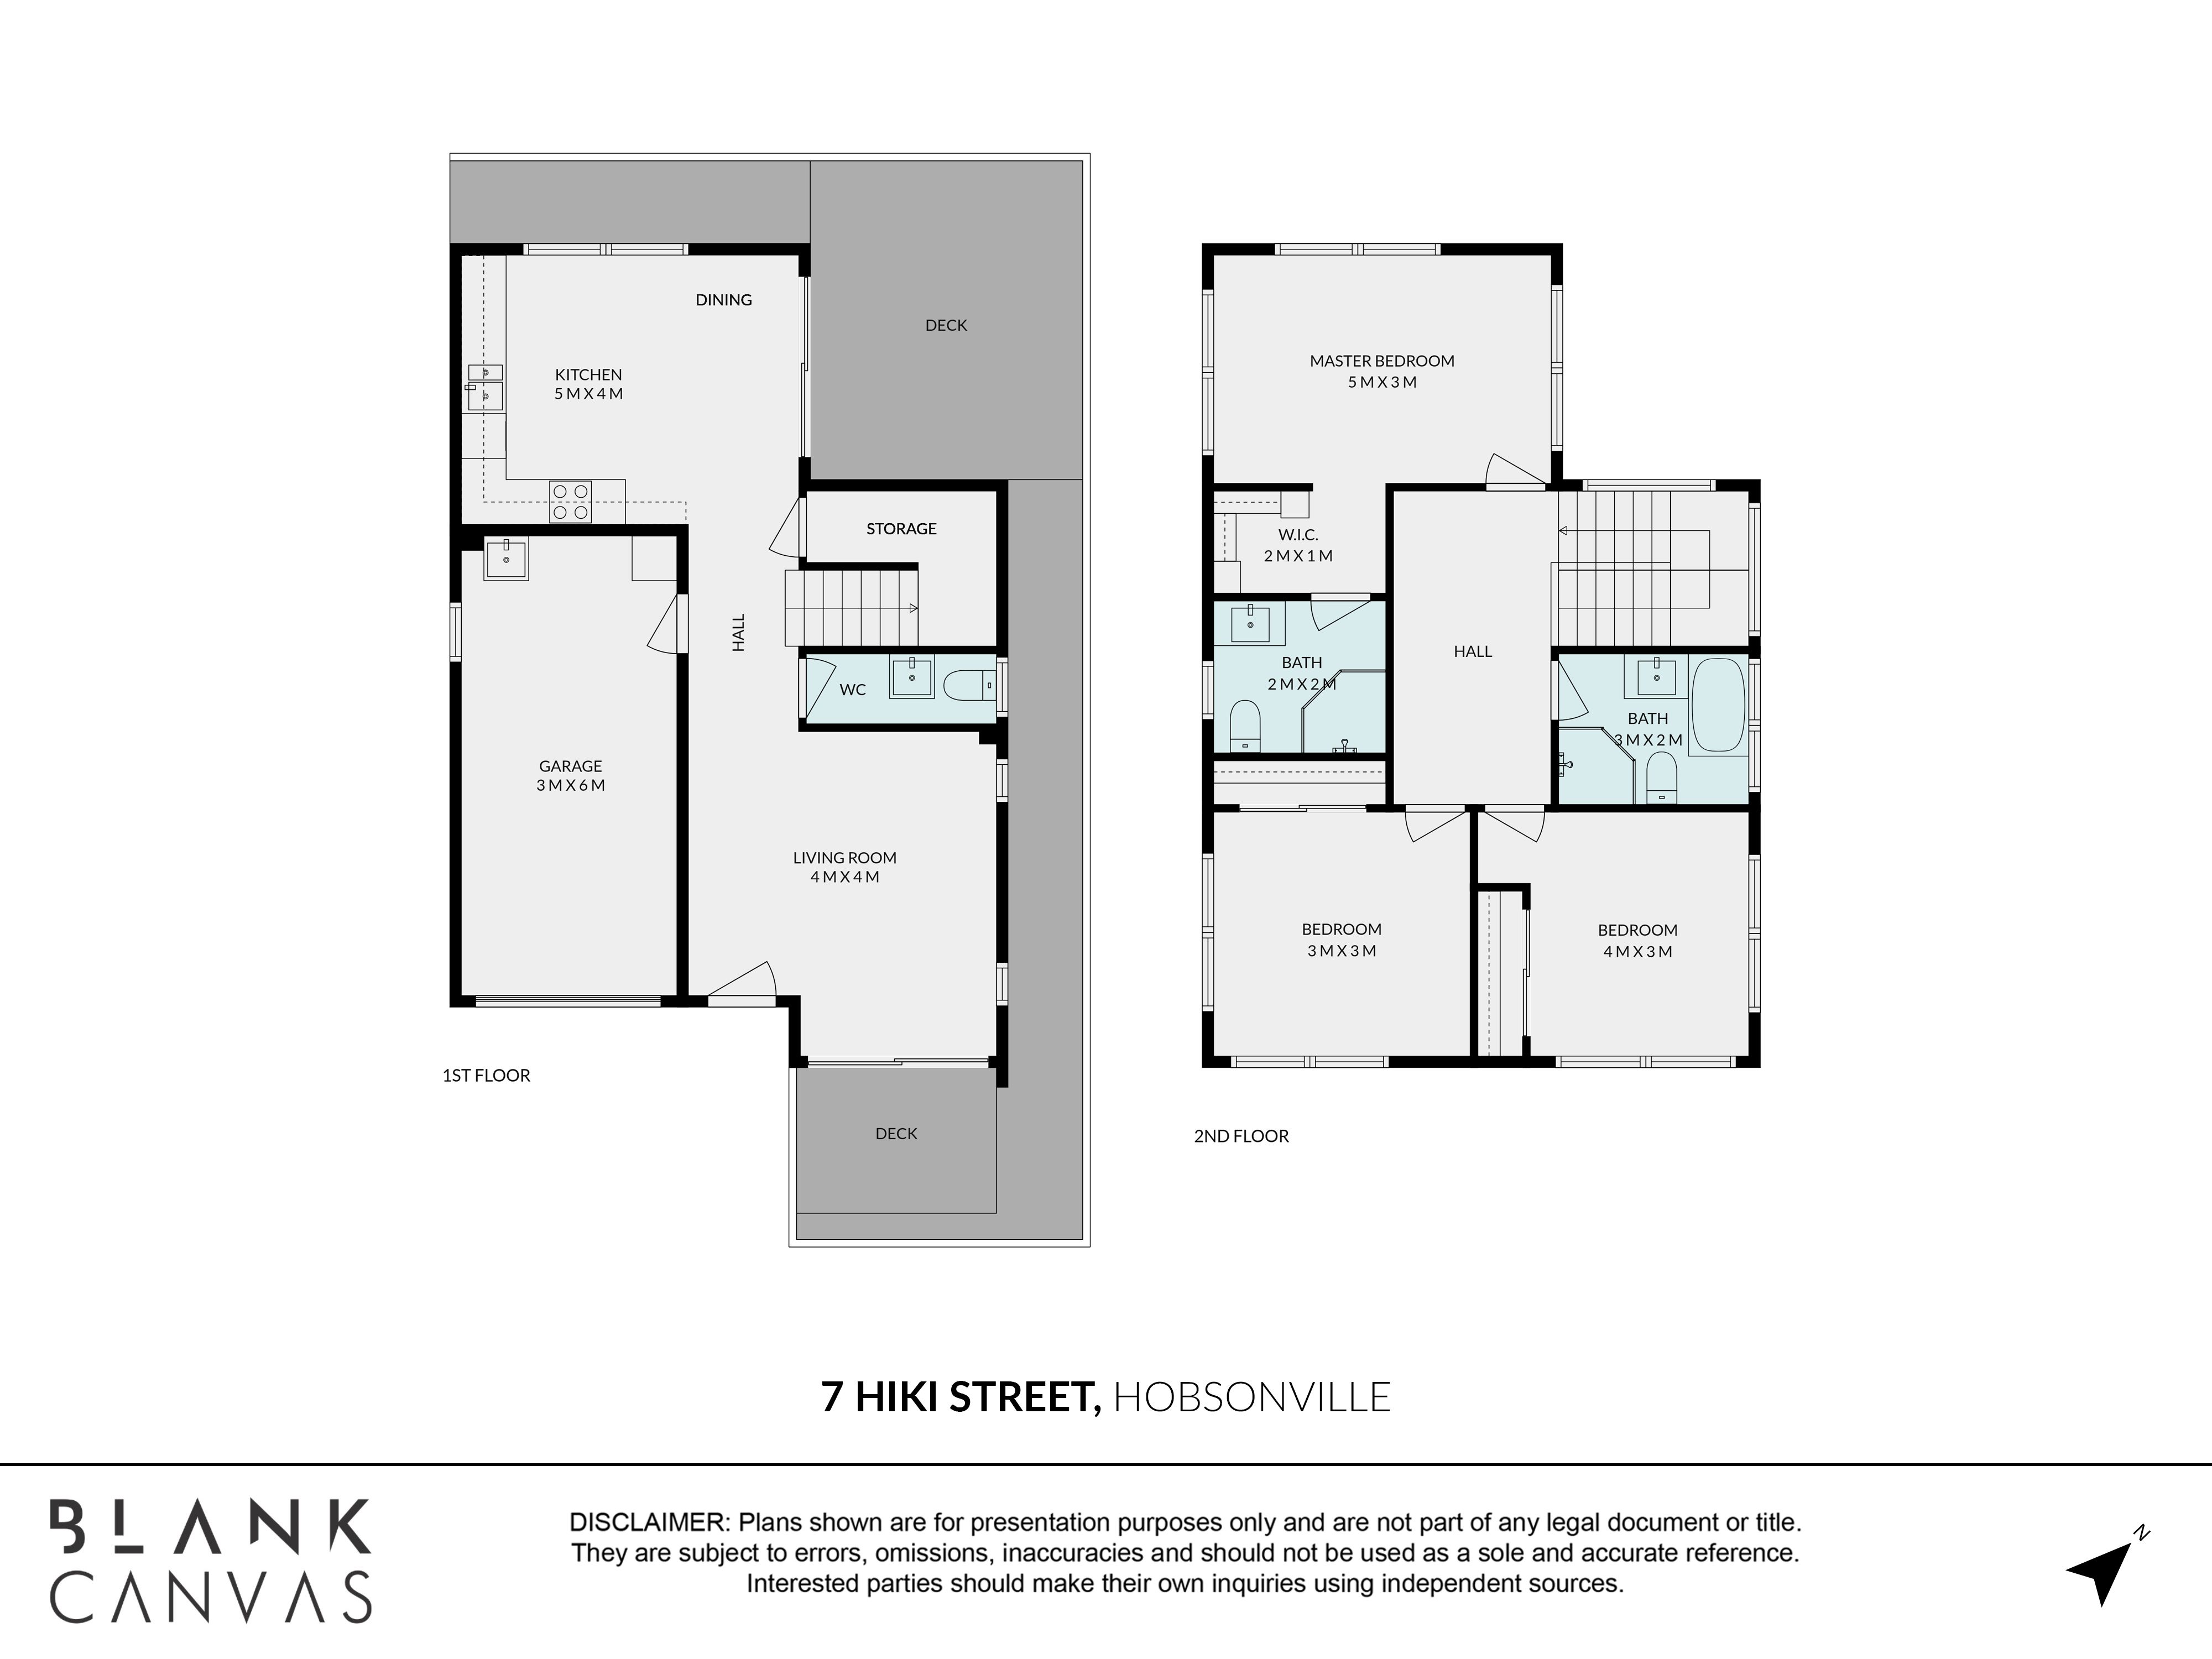
The heart of the home is a beautifully appointed modern kitchen, streamlined cabinetry, quality appliances, and elegant finishes create a space that feels both sophisticated and inviting. Flowing effortlessly into the open-plan living and dining
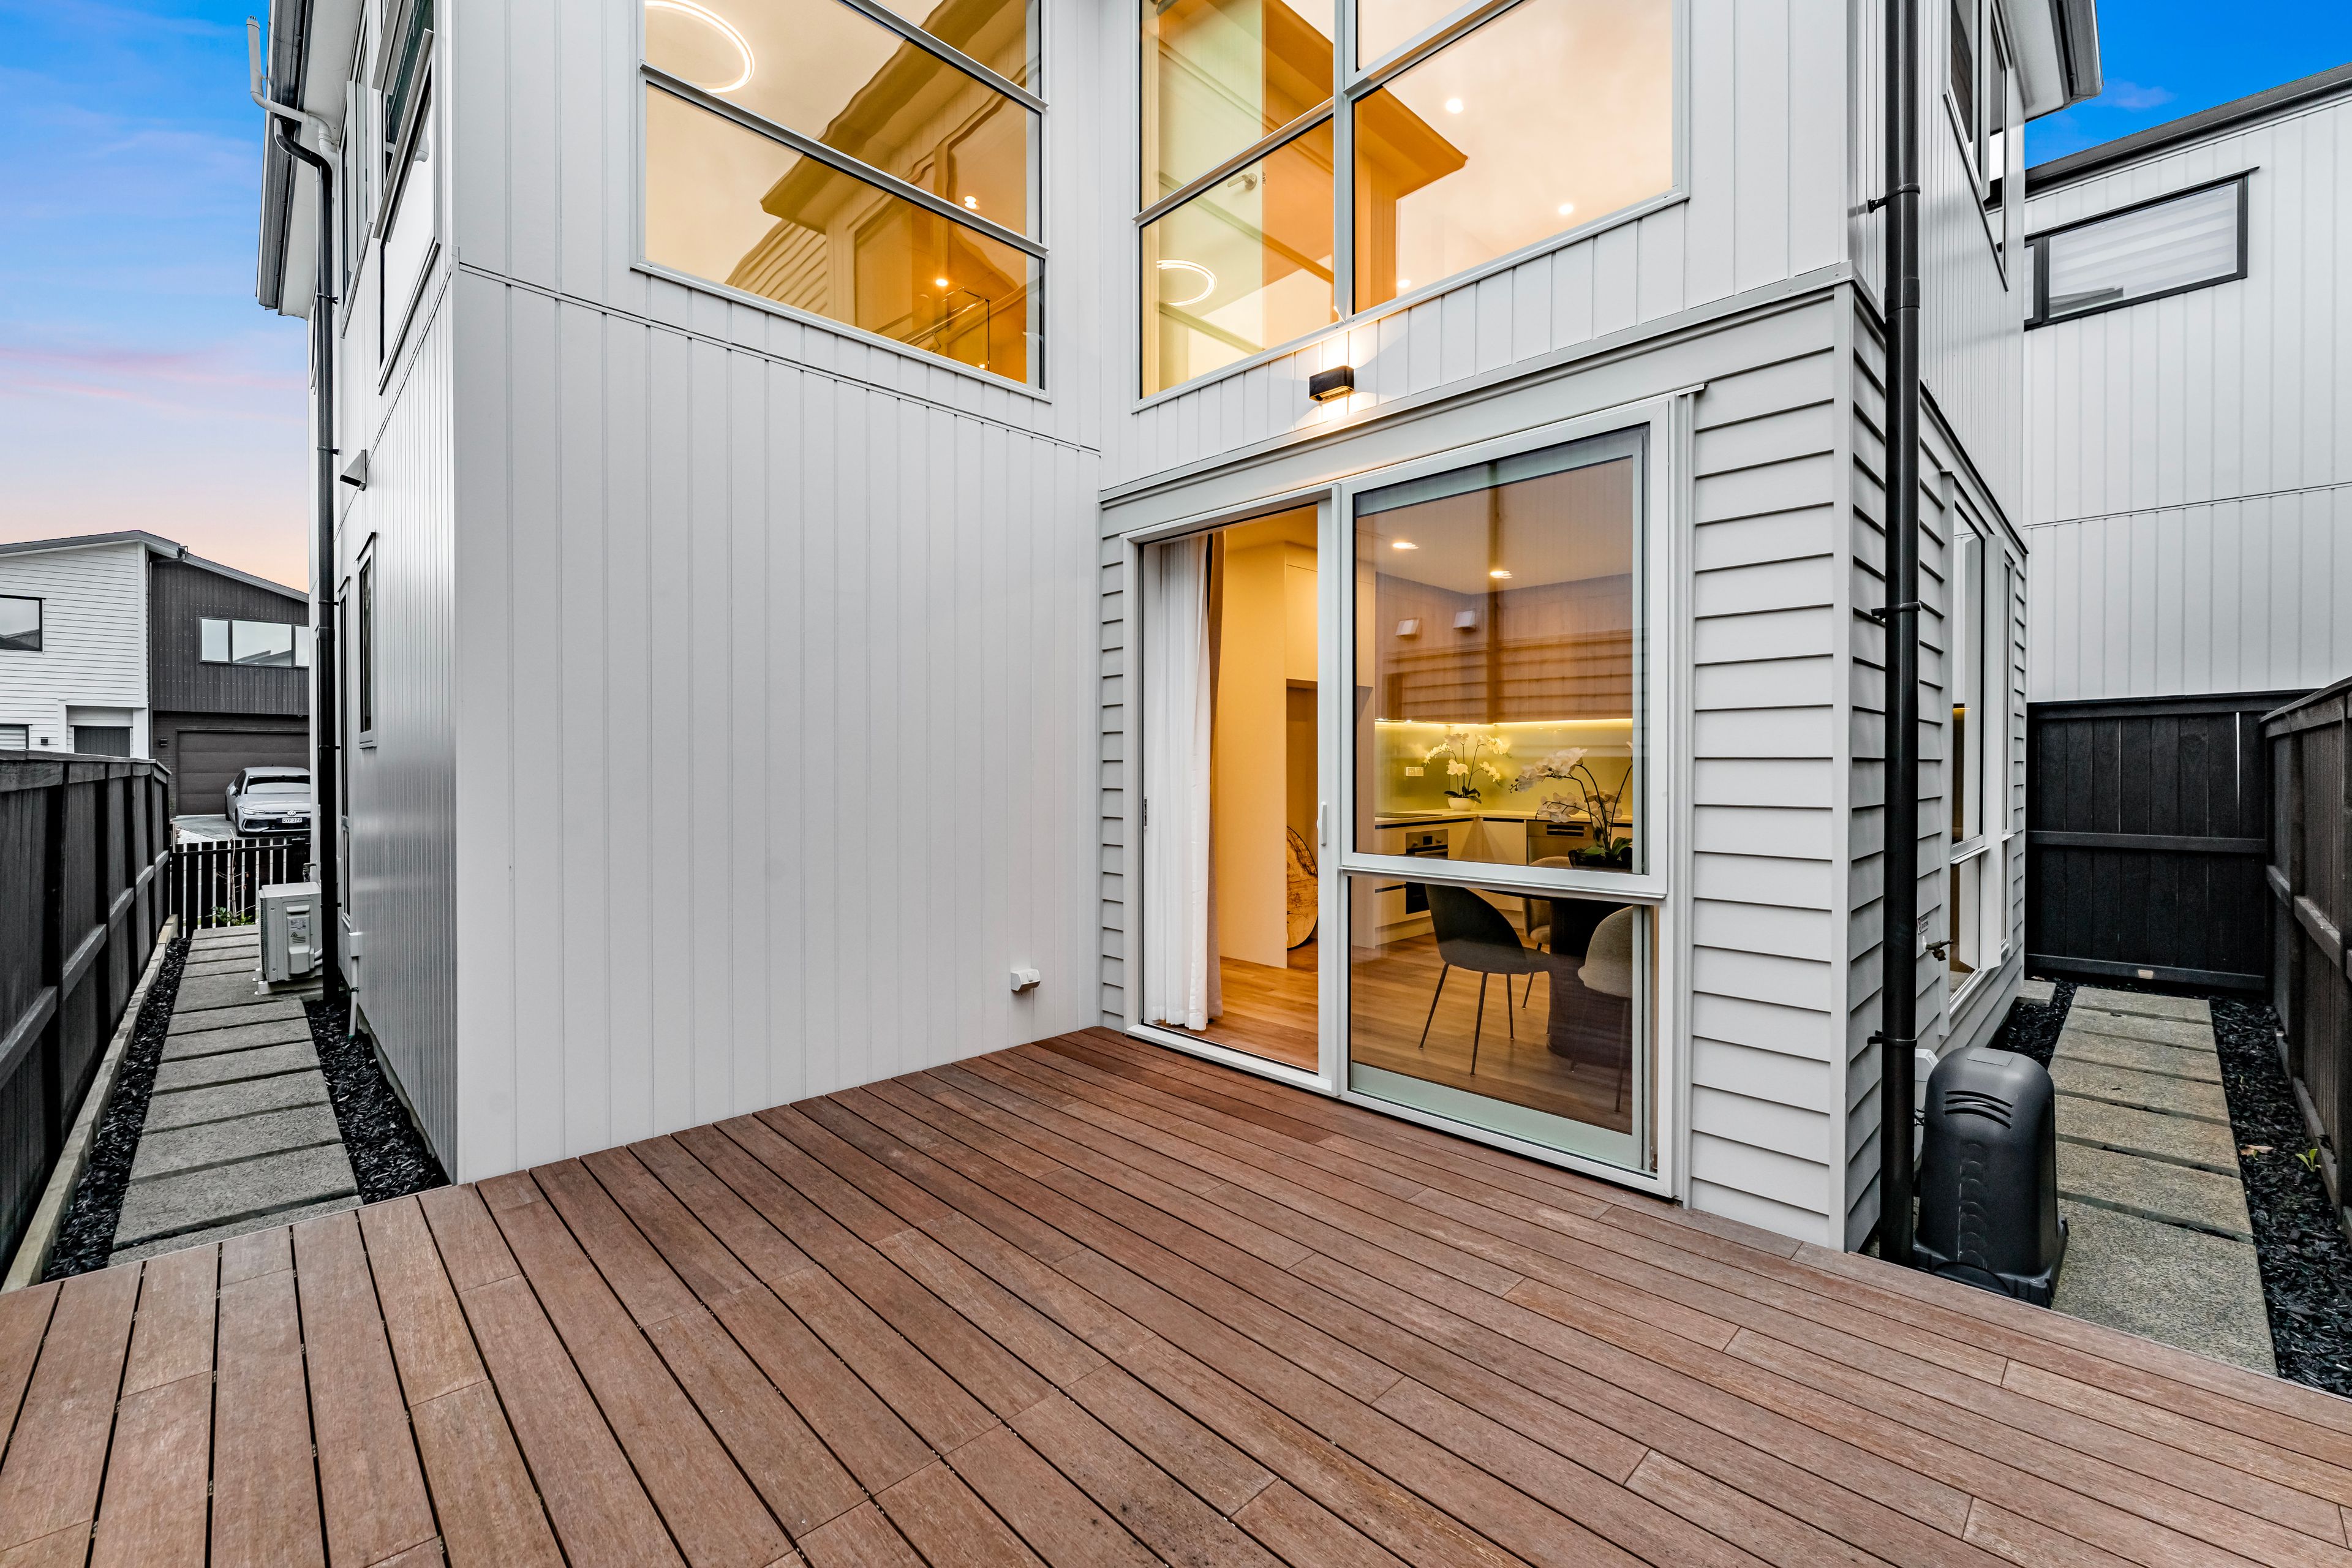
area, it's a setting designed for connection, comfort, and effortless entertaining. Natural light pours in, enhancing the clean lines and polished aesthetic throughout.
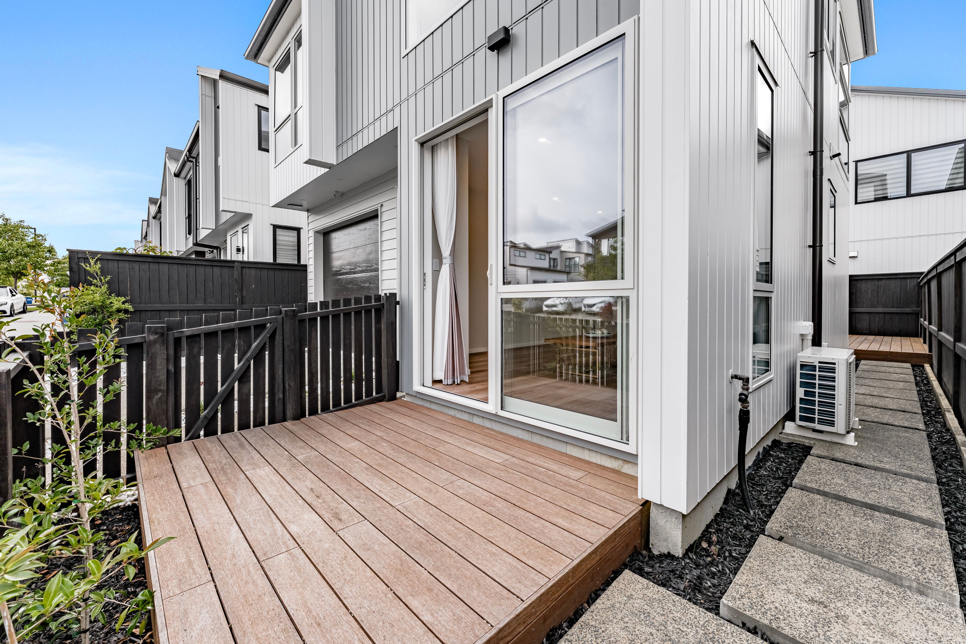
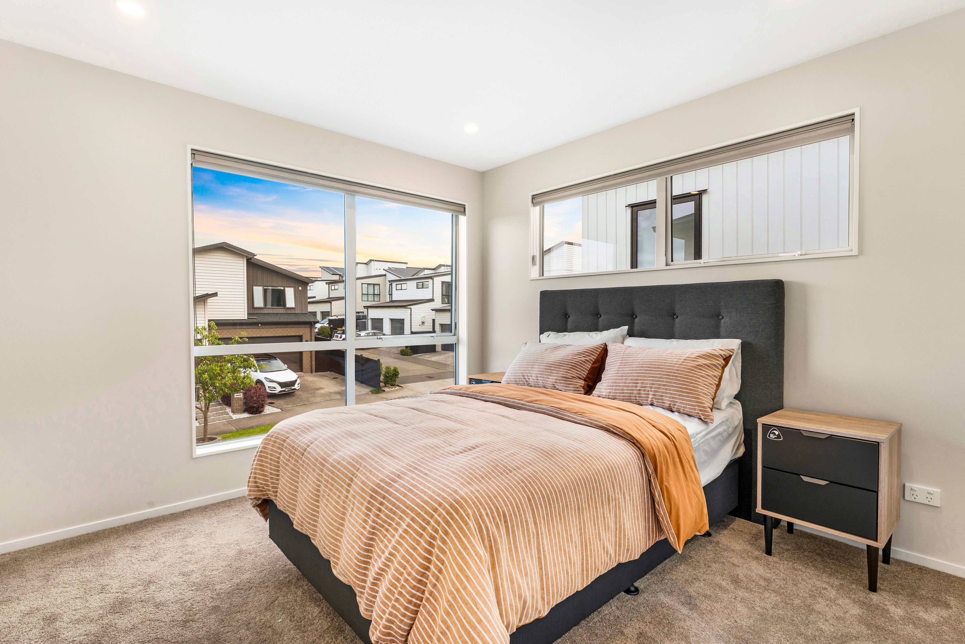
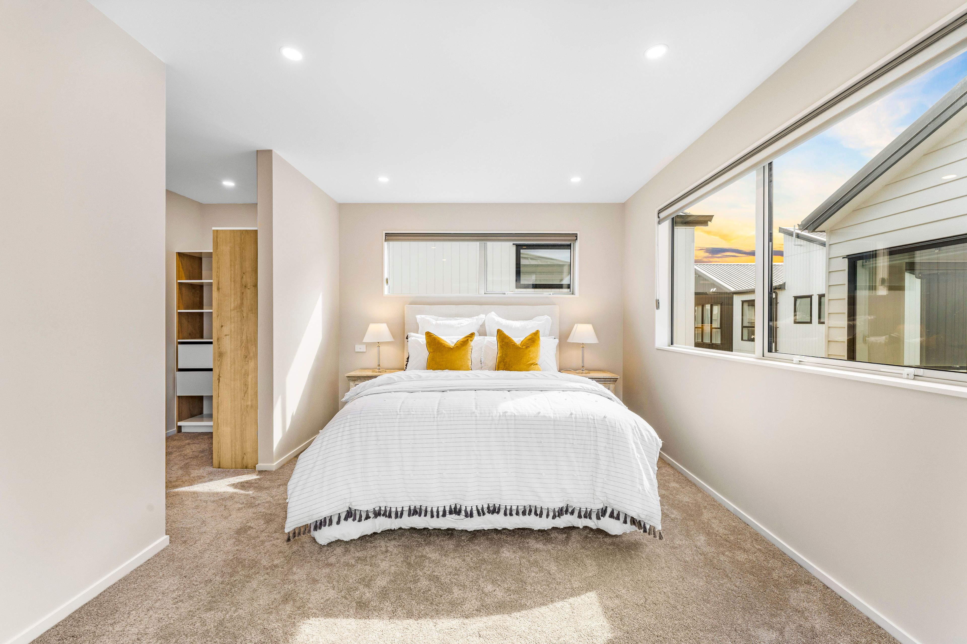
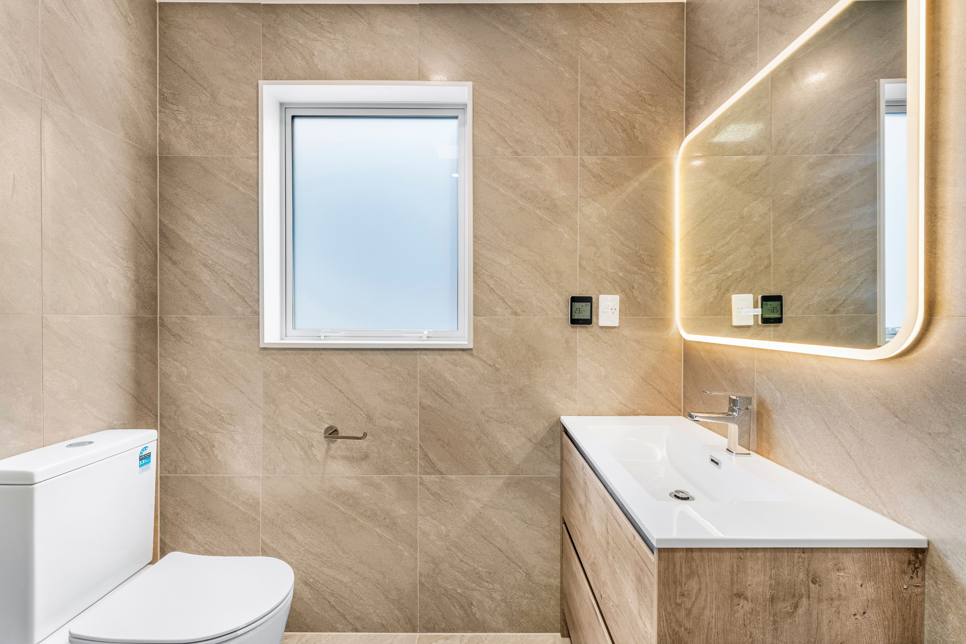
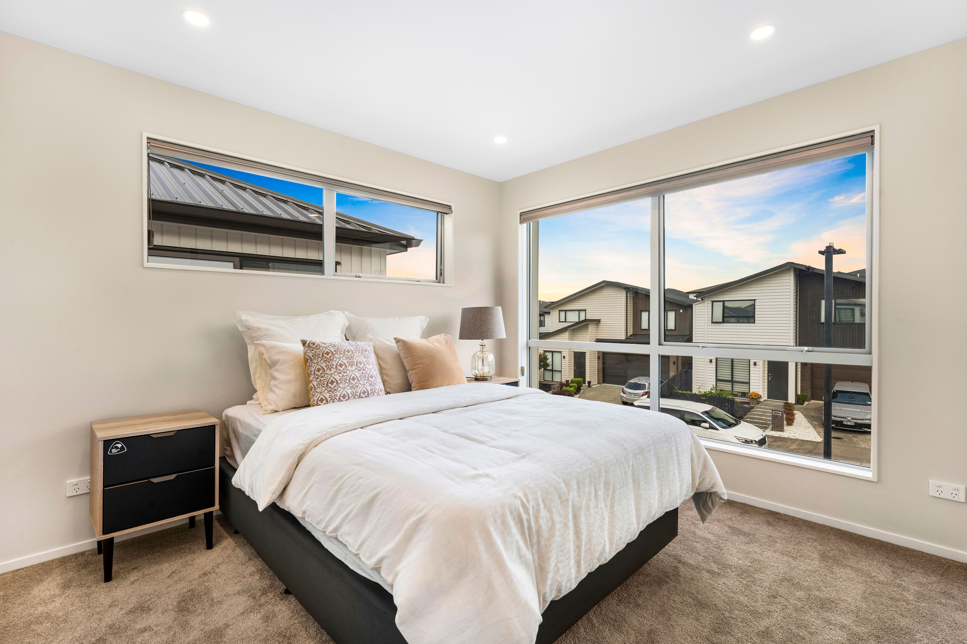
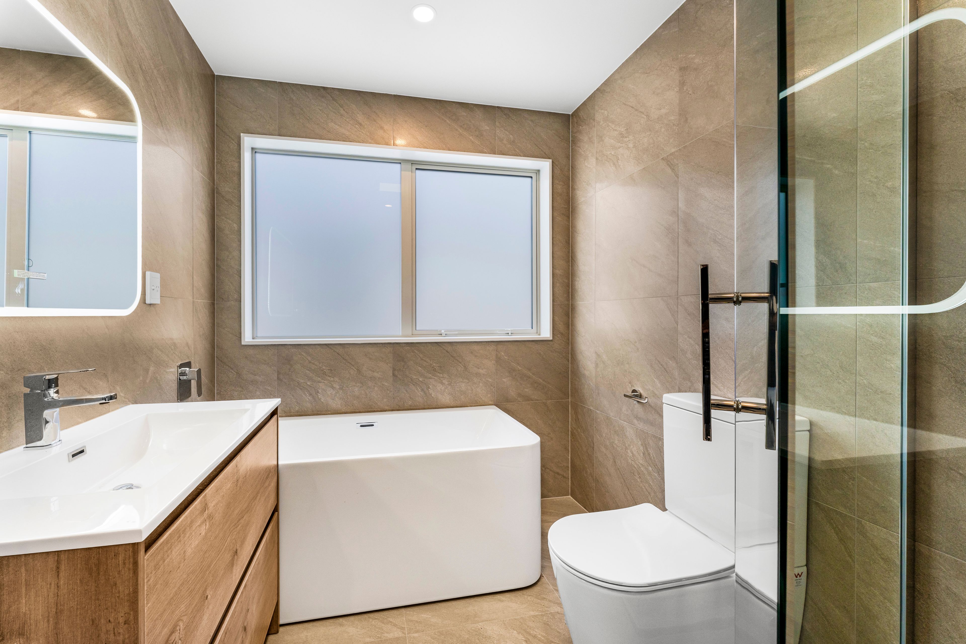
Upstairs, three generous bedrooms provide peaceful retreats, supported by two stylish bathrooms, while a guest powder room downstairs adds everyday convenience. Single garaging plus additional off-street parking ensures practicality
complements the home's refined appeal.
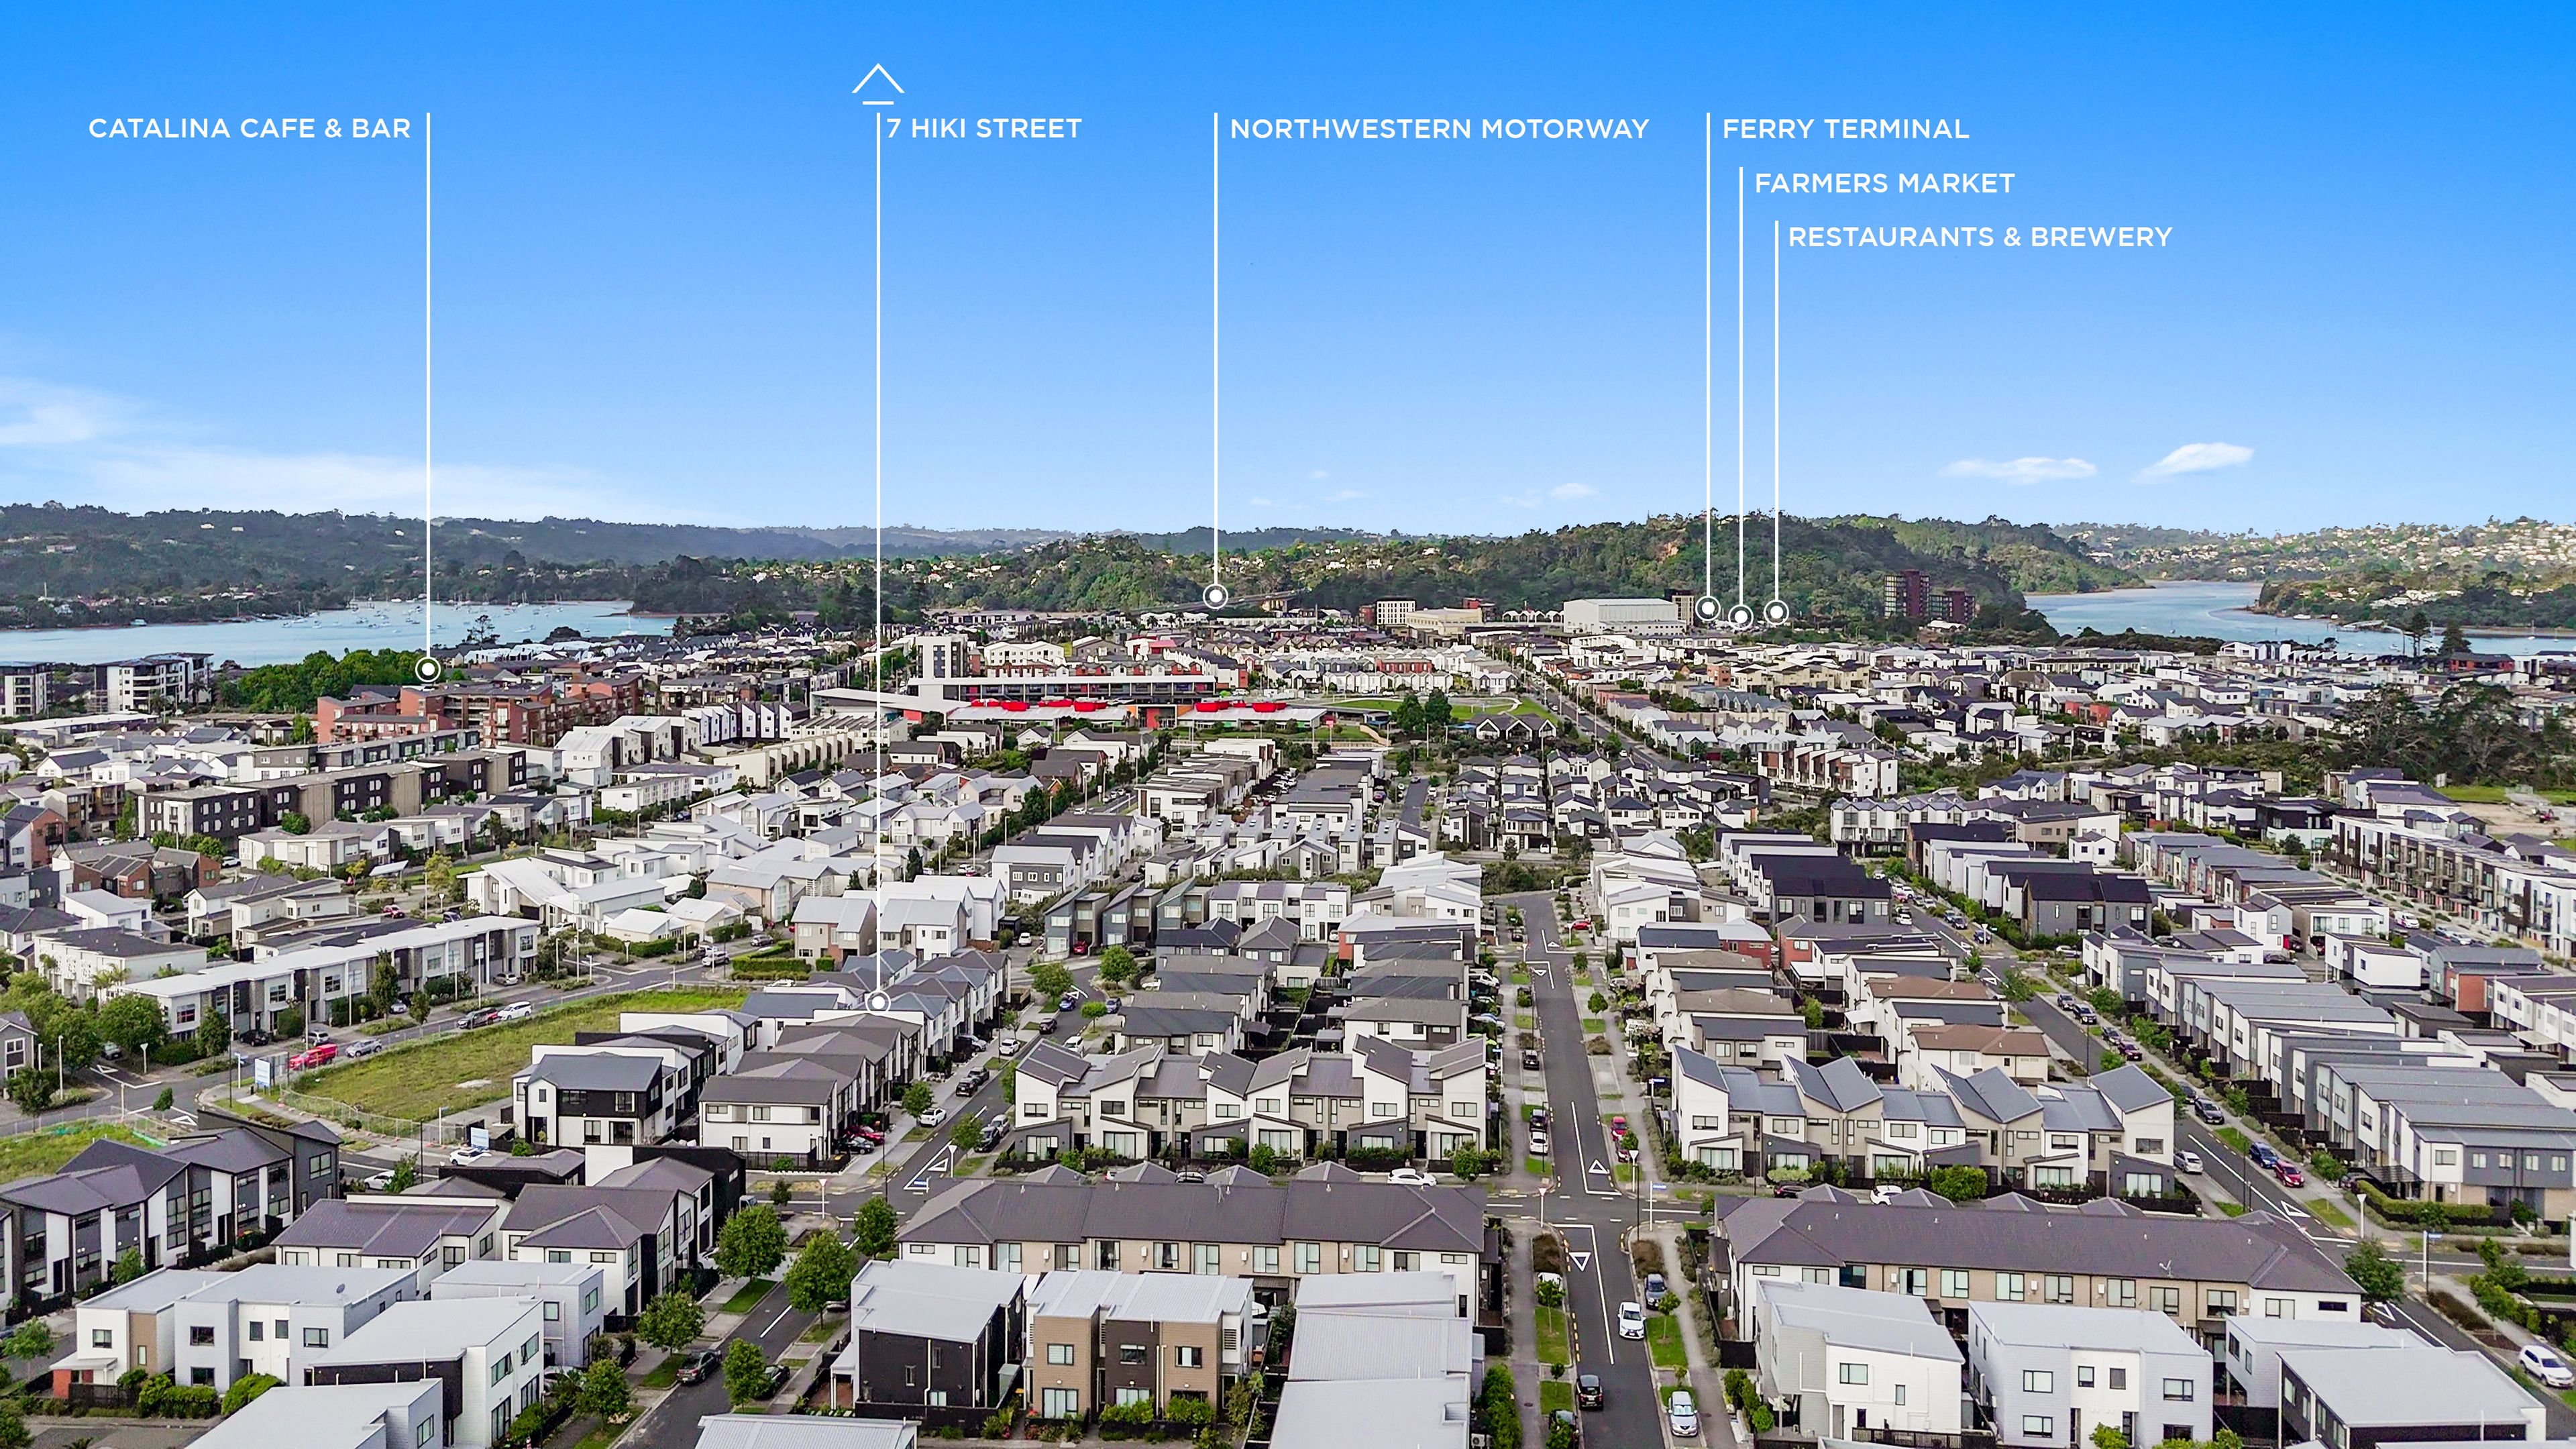
Located within the sought-after Waterlily Gardens development, you're just moments from lush local parks, quality schooling, vibrant cafes, and scenic coastal walkways. With motorway access and ferry links nearby, commuting to the city is seamless.
Standalone, low-maintenance, and move-in ready, this is one of the few remaining opportunities to secure this layout in a suburb defined by growth and lifestyle appeal.
Act swiftly to make it yours.
- Single Garage
- Internal Access Garage
- Off Street Parking
- Shops Nearby
- Public Transport Nearby
- Fully Fenced
- Electric Stove
- Modern Kitchen
- Open Plan Kitchen
- Separate WC/s
- Ensuite
- Combined Bathroom/s
- Color Steel Roof
- Family Room
- Living Room
- Attic
- Separate Lounge/Dining
- Open Plan Dining
- Street Frontage
- Heat Pump
- Underfloor
- Gas Hot Water
- Excellent Exterior Condition
- Excellent Interior Condition
- City Sewage
- Level With Road
See all features
- Blinds
- Cooktop Oven
- Rangehood
- Heated Towel Rail
- Curtains
- Extractor Fan
- Dishwasher
- Fixed Floor Coverings
- Light Fittings
- Wall Oven
- Burglar Alarm
- Drapes
- Waste Disposal Unit
- Garage Door Opener
- TV Aerial
See all chattels
PNL37580
142m²
140m² / 0.03 acres
1 garage space and 1 off street park
3
2