Are you interested in inspecting this property?
Get in touch to request an inspection.
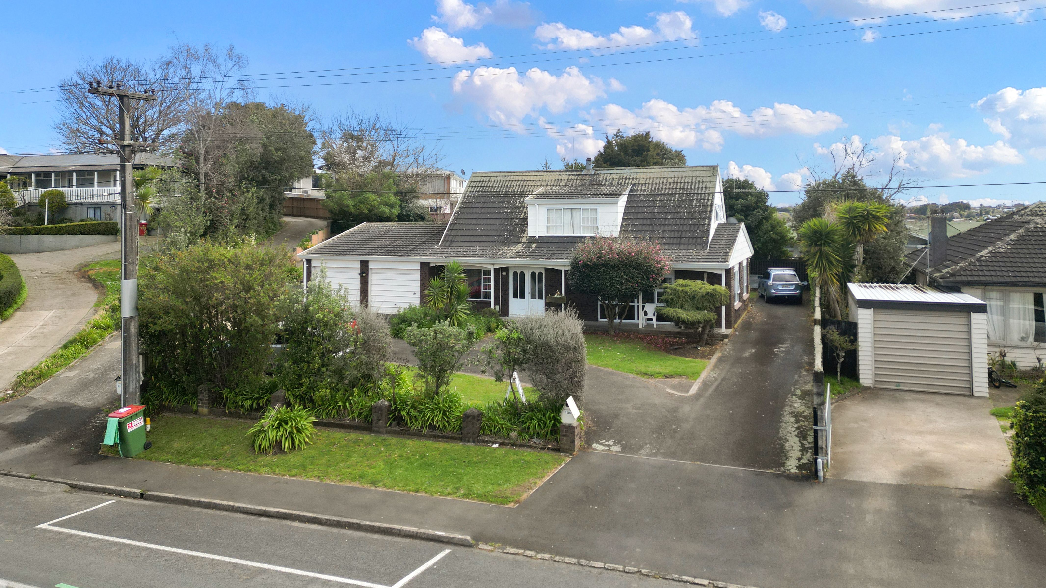
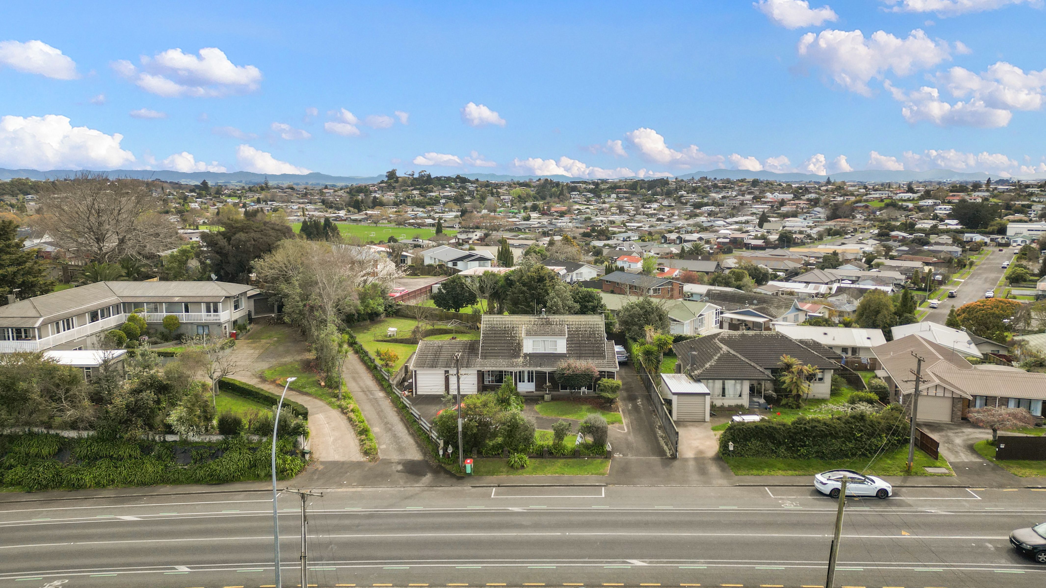
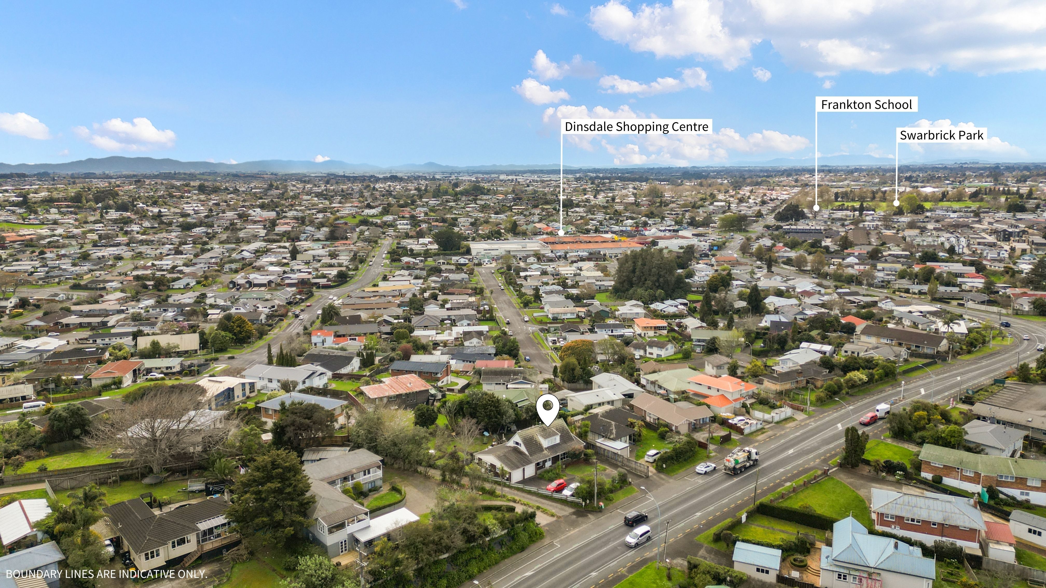
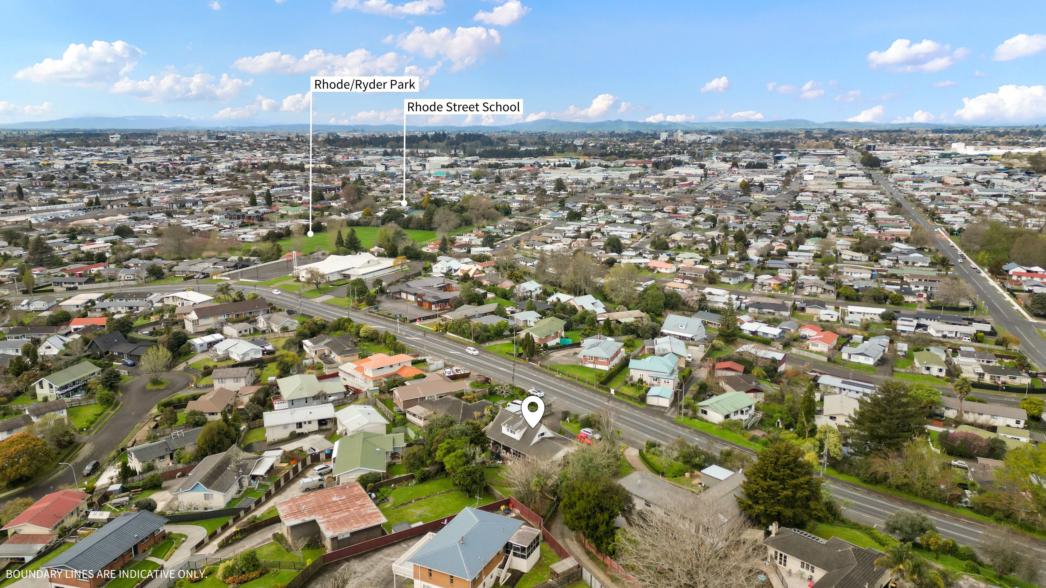
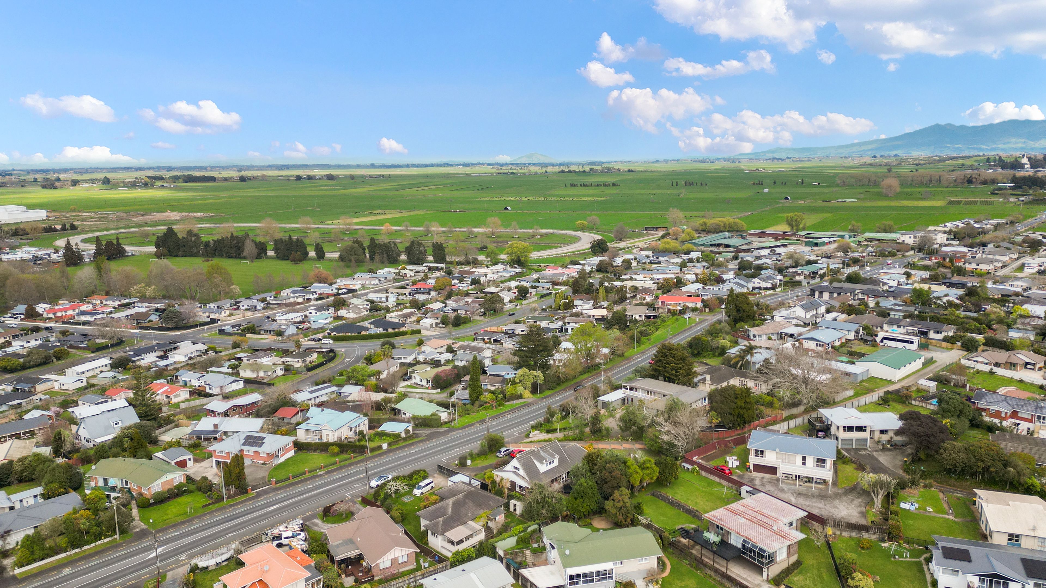
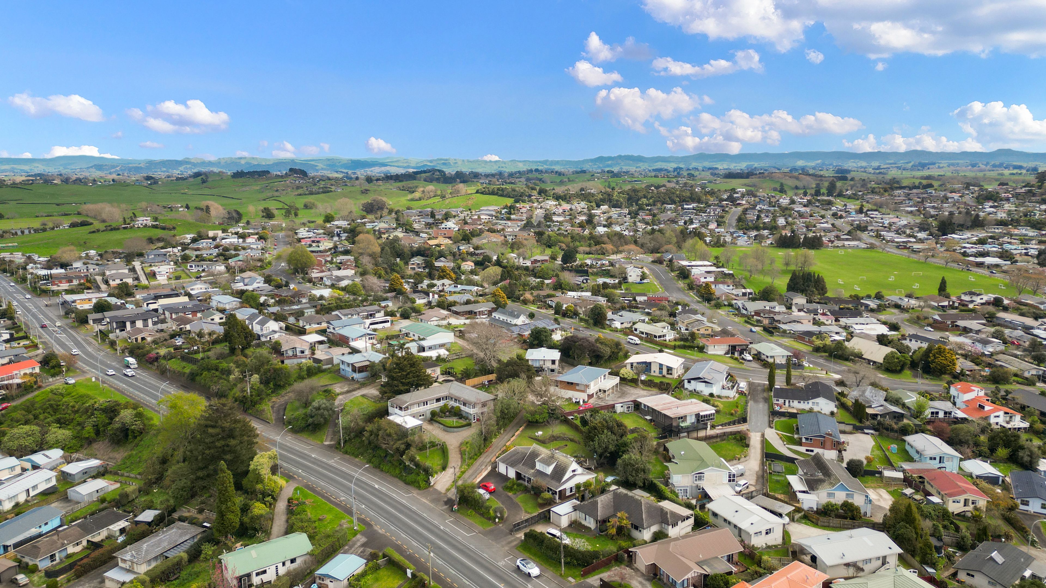
House for Sale in Dinsdale
4 Home RC + 4 Lot Subdivision on 1,022m²
- 4 Beds
- 2 Baths
- 2 Cars
Next Steps:
Talk to a mortgage adviserA genuine development opportunity in Dinsdale with much of the planning work already completed.
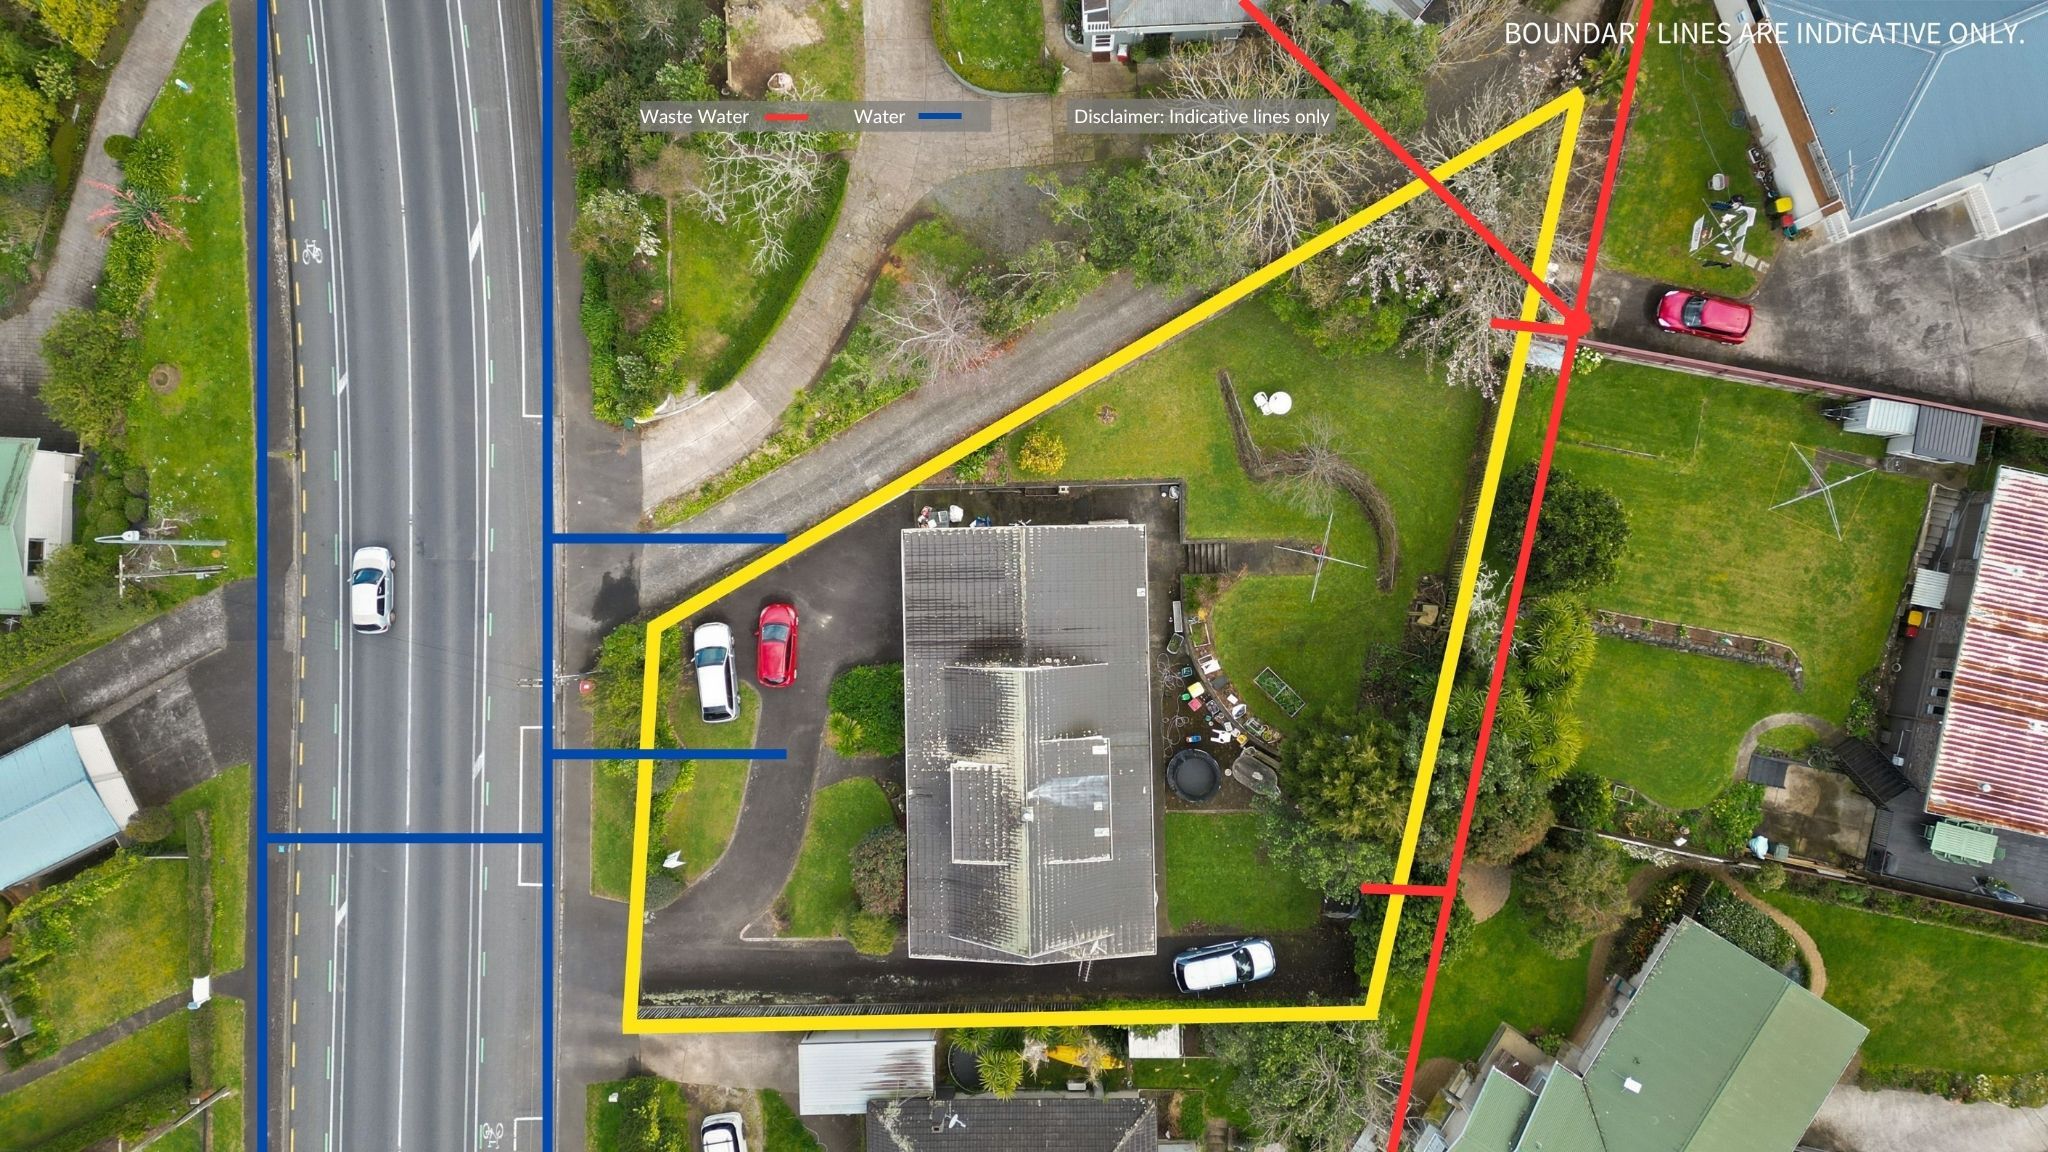
Set on approximately 1,022 sqm of freehold land, 106 Tuhikaramea Road has been granted land-use consent for two duplex dwellings, providing four homes in total, together with subdivision consent for four future fee-simple lots.
The approved scheme provides four compact dwellings of approximately 83 sqm to 89.7 sqm, with individual residential lots and shared access.
The approved site plan shows proposed lot areas of approximately 205 sqm to 220 sqm, together with a shared access lot.
Further technical work has already been completed, including geotechnical investigation, stormwater assessment and HCC-accepted subdivision engineering plans, giving prospective developers a more advanced platform from which to complete their own feasibility and progress the project.
Development highlights:
- Approx. 1,022 sqm freehold site
- Land-use consent granted for two duplexes / four homes
- Subdivision consent granted for four fee-simple residential lots
- Approved site, floor plan and elevation drawings available
- Existing four-bedroom home with double garaging
- Currently rented at $730 per week; providing holding income while a purchaser considers the next stage
- Resource Consent documentation available for review
Hamilton City Council has also approved the cancellation of the former Building Line Restriction affecting the Tuhikaramea Road frontage.
The existing dwelling can continue to generate rental income while the purchaser undertakes their own feasibility, due diligence and next-stage design and consenting work.
Detailed Resource Consent documents and approved plans are available upon request.
Contact Jasper Foo or Zee Weng for further information or to arrange a viewing by appointment.
- Family Room
- Electric Hot Water
- Heat Pump
- Standard Kitchen
- Combined Dining/Kitchen
- Separate WC/s
- Separate Bathroom/s
- Separate Lounge/Dining
- Fair Interior Condition
- Double Garage
- Off Street Parking
- Partially Fenced
- Good Exterior Condition
- Urban Views
- City Sewage
- Town Water
- Street Frontage
- Level With Road
- Public Transport Nearby
- Shops Nearby
See all features
- Rangehood
- Fixed Floor Coverings
- Curtains
- Light Fittings
- Cooktop Oven
- Wall Oven
PNL37862
1,022m² / 0.25 acres
2 garage spaces
4
2
Next Steps:
Talk to a mortgage adviserAgents
- Loading...
- Loading...
Loan Market
Loan Market mortgage brokers aren’t owned by a bank, they work for you. With access to over 20 lenders they’ll work with you to find a competitive loan to suit your needs.